
A sloped backyard may look challenging for deck construction, but it can also create opportunities for a more interesting outdoor space. With the right substructure and adjustable support system, composite decking can be installed over sloped or uneven terrain to create a stable, level finished surface.
MexyTech combines WPC composite decking with MexyBase adjustable pedestals to provide a flexible solution for sloped yards, terraces, patios, and other outdoor projects.
Can You Build a Deck on a Sloped Yard?
Yes. The key is to create a properly designed supporting structure that compensates for differences in ground elevation.
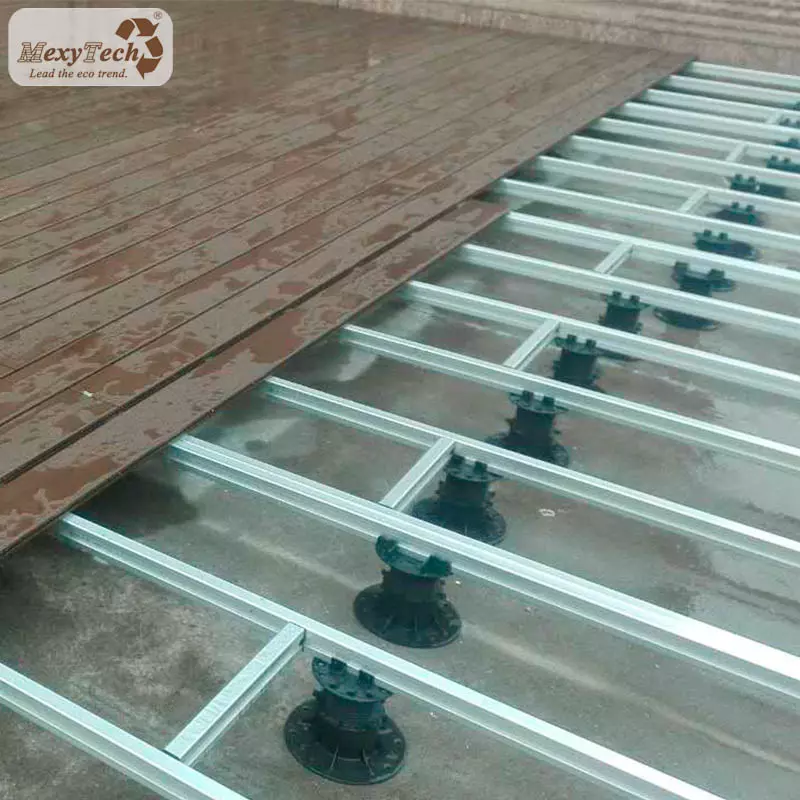
Instead of forcing the decking to follow the slope, adjustable pedestals can be set at different heights beneath the substructure. This allows the supporting frame and finished composite deck above to remain level.
Site conditions, loads, drainage, pedestal spacing, and structural requirements should always be evaluated before installation.
Why Use Adjustable Pedestals on Sloped Ground?
On uneven terrain, fixed-height supports can make leveling the deck difficult.
MexyBase adjustable pedestals allow installers to adjust individual support points according to variations in the substrate. Combined with an appropriate joist or aluminum frame system, this can provide a practical foundation for WPC decking.
The system is particularly useful where multiple support heights are required across the same deck.
Composite Deck Ideas for a Sloped Backyard
1. Build a Level Deck Above the Slope
One straightforward approach is to create a rectangular deck that sits level above the sloping surface.
The supporting structure compensates for changes in elevation underneath, while the top remains flat and comfortable for walking, seating, dining, and other outdoor activities.
This design can work particularly well when extending an outdoor living area from a house.
2. Create a Multi-Level Composite Deck
Instead of completely hiding the slope, you can incorporate it into the design.
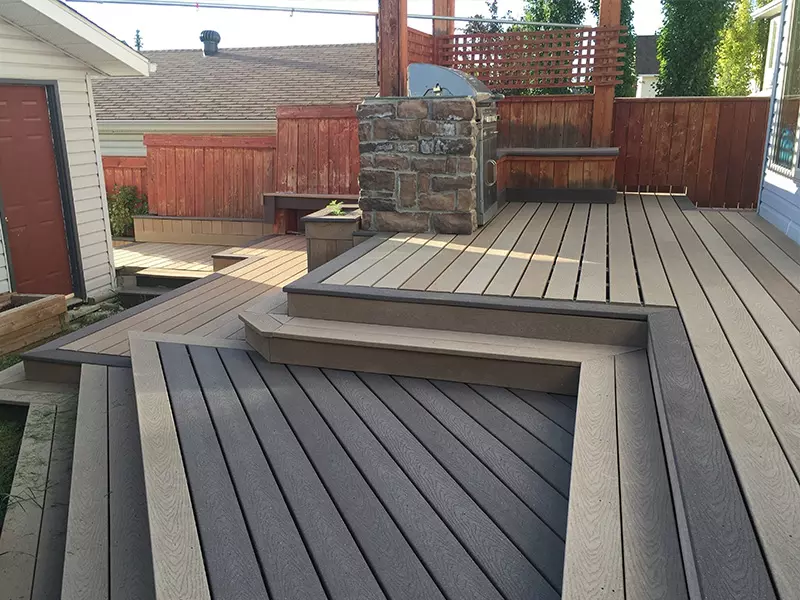
A multi-level deck divides the outdoor space into several elevations connected by steps. For example, one level can be used for dining while another becomes a lounge or entertainment area.
This approach can make a steep or irregular yard more functional while adding visual interest.
3. Add Steps Between Different Areas
Steps provide a natural transition between deck levels and can help the design follow the landscape.
Composite decking can be coordinated across the deck surface, stairs, and edge details to create a consistent appearance.
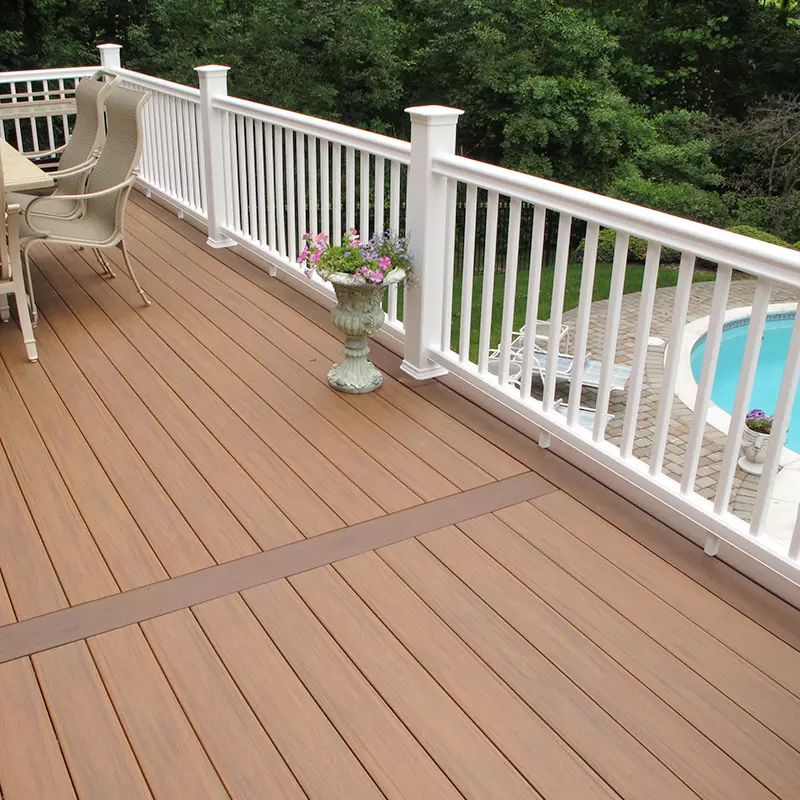
For elevated areas and stairs, appropriate structural and safety requirements—including guards or handrails where required—should be incorporated into the design.
4. Use the Slope to Improve the View
A raised deck can take advantage of views that might otherwise be difficult to enjoy from ground level.
Instead of treating the slope purely as a construction problem, designers can use elevation changes to orient seating or dining areas toward gardens, pools, landscapes, or other attractive surroundings.
Why Choose WPC Composite Decking?
WPC composite decking is well suited to many outdoor applications because it combines a wood-inspired appearance with relatively low maintenance.
Compared with traditional timber, quality WPC decking generally does not require regular painting or staining. It is designed for outdoor exposure and is available in different colors, profiles, and surface finishes.
This makes it suitable for residential decks as well as commercial terraces, cafés, hotels, resorts, and landscape projects.
Don’t Forget Drainage
Drainage is especially important when constructing a deck over sloped or uneven ground.
A raised deck creates space beneath the finished surface, but rainwater still needs a clear route away from the structure. The substrate, pedestal positioning, joist layout, and board spacing should therefore be planned so they do not obstruct drainage.
Good ventilation beneath the decking should also be considered as part of the overall installation.
Planning a Deck on Sloped Ground
Before construction begins, evaluate the degree of the slope, ground or substrate condition, required finished deck height, expected loads, drainage, pedestal spacing, substructure, stairs, and edge protection.
For significant slopes or elevated decks, structural requirements and applicable local building codes should also be reviewed by qualified professionals.
The goal is not simply to make the deck look level—it must also have a properly designed and stable supporting structure.
Turn a Sloped Yard into Usable Outdoor Space
A sloped backyard does not have to limit your outdoor design.
With MexyTech WPC composite decking and MexyBase adjustable pedestals, uneven areas can be transformed into practical outdoor spaces. From a simple level platform to a multi-level deck with stairs and separate activity zones, the system gives designers and property owners greater flexibility when working with challenging terrain.
For WPC decking specifications, adjustable pedestal options, installation guidance, or customized project solutions, contact MexyTech at info@mexytech.com.